Prestige Huyilalu Master Plan
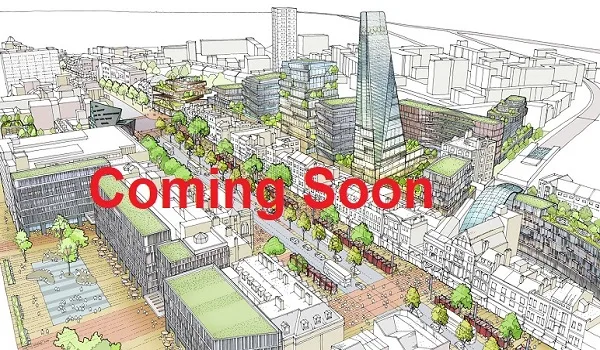
The master plan of Prestige Huyilalu is spread across a 45+ acre land parcel in Huyilalu, Mysore, Karnataka 571130. Developed by Prestige Group, this residential apartment community is designed to offer expansive green surroundings and modern living spaces.
The project provides comfortable community living while ensuring convenient access to key city hubs. The thoughtful layout focuses on privacy, ventilation, and smooth movement across the township.
Residential Zone Layout & Tower Setup
The residential layout at Prestige Huyilalu is planned to ensure natural light, fresh airflow, and privacy for every apartment.
The development features over 1,000 apartments distributed across 2 towers. Each tower comprises 2 basement levels, a ground floor, and 14 residential floors (2B + G + 14 Floors).
Starting prices begin at ₹52.50 Lakhs. The project is currently in the pre-launch phase with an official pre-launch set for October 2026, launch in December 2026, and targeted possession by December 2031. Buyers can choose from 4 main unit configurations:
- 1 BHK Units: 750 sq.ft. SBA starting at ₹52.50 Lakhs.
- 2 BHK Units: 1,100 to 1,350 sq.ft. SBA starting from ₹77 Lakhs to ₹94.50 Lakhs.
- 3 BHK Units: 1,650 to 2,200 sq.ft. SBA starting from ₹1.15 Crore to ₹1.54 Crore.
- 4 BHK Units: 2,400 to 2,800 sq.ft. SBA starting from ₹1.68 Crore to ₹1.96 Crore.
Residential Community Overview
Prestige Huyilalu is a premium residential apartment township located across 45+ acres in Huyilalu, Mysore, developed by Prestige Group.
| Project Details | Structural Details | Key Features & Scale |
| Residential Towers | 2 Dedicated Towers (2 Basements + Ground + 14 Floors) | Designed for maximum natural light and optimal living space. |
| Apartment Units | 1, 2, 3 & 4 BHK Configurations | Over 1,000+ units ranging from 750 sq.ft. to 2,800 sq.ft. SBA. |
| Land Parcel | 45+ Acres Expansive Development Area | Spacious layout with modern amenities and green open spaces. |
Clubhouse, Green Spaces & Recreation
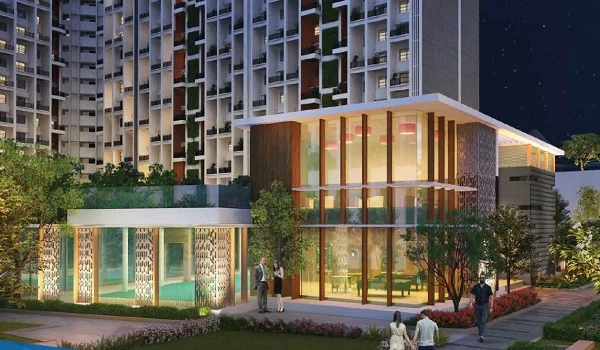
Health and outdoor living sit at the core of the residential layout, featuring modern recreational options for residents across the sprawling 45+ acre property.
Detailed amenity breakdowns and modern social spaces will be made available in the official sales brochure.
Location & Regional Connectivity
Situated in Huyilalu, Mysore, Karnataka (PIN 571130), the project offers simple access to key highways, transit hubs, and landmark destinations across Mysore.
- Mysore Ring Road: Located 3 km away, providing a quick 7-minute drive.
- Mysore Railway Station: Positioned 8 km from the project, reachable within 18 minutes.
- Mysore Bus Stand: Situated 9 km away, taking about 20 minutes by road.
- Kempegowda Airport: Located 170 km away, approximately 3.5 hours drive.
- Bogadi Road: Just 3 km away for seamless local commute.
- KSRTC Bus Terminal: Positioned 13 km from the development.
- Mysore Airport (Mandakalli): Located 22 km away.
Important Real Estate Guidance for Buyers
Prestige Huyilalu is currently in its pre-launch phase. The project’s RERA registration status is currently awaited.
The pre-launch is set for October 2026, followed by the official launch in December 2026. Construction completion is expected by November 2031, with final possession scheduled for December 2031.
Frequently Asked Questions
1. What is the total land area and layout structure of Prestige Huyilalu?
Prestige Huyilalu spans over 45+ acres in Huyilalu, Mysore, Karnataka. Developed by Prestige Group, this residential apartment project offers a spacious township layout designed with green open spaces and modern residential facilities.
2. How many residential towers and apartments are included in the master plan?
The residential layout features 2 towers housing over 1,000+ apartment units. Each tower consists of 2 basement levels, a ground floor, and 14 residential floors (2B + G + 14 Floors), designed to provide optimal ventilation and natural light.
4. What apartment configurations and pricing are offered at Prestige Huyilalu?
Prestige Huyilalu offers 1, 2, 3, and 4 BHK residential apartments with sizes ranging from 750 sq.ft. to 2,800 sq.ft. SBA. Starting prices begin at ₹52.50 Lakhs for 1 BHK units up to ₹1.96 Crore for 4 BHK units.
5. What recreational and clubhouse amenities are planned within the residential community?
The residential community is designed to feature health and lifestyle amenities spread across the sprawling 45+ acre property. Detailed breakdown of amenities and floor plans will be made available in the official project brochure.