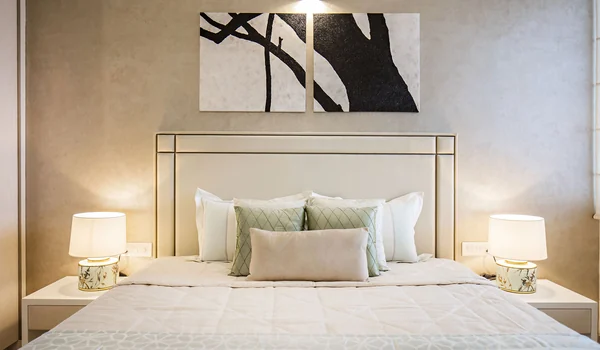
Prestige Huyilalu 2 BHK Apartment Floor Plan
Featured Image of Prestige Huyilalu 2 BHK Apartment Floor Plan


Prestige Huyilalu 2 BHK Apartment Floor Plan is designed as the balanced family format within this large township. Ranging from 1,100 to 1,350 sq. ft. on a super built-up basis, these homes sit within the same two-tower plan as the smaller and larger units. Prices start at Rs 77 Lakh in the pre-launch phase, and this page covers the 2 BHK sizes, layout, and price so buyers can picture the space before the launch.
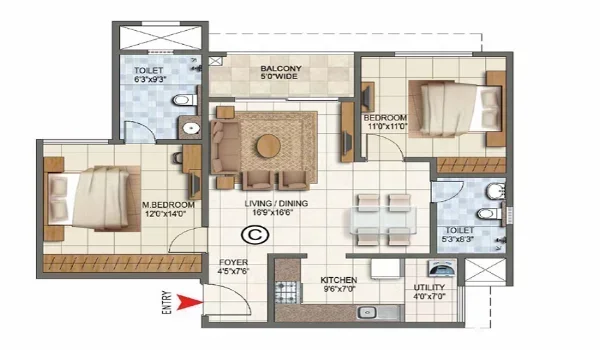
Prestige Huyilalu 2 BHK Floor Plan


The 2 BHK is the mid-size layout in the project. It is planned for small and growing families. The home has two bedrooms, a living and dining space, a kitchen and balconies. The table below lists the size and price.

Configuration Size (super built-up) Starting price
2 BHK 1,100 - 1,350 sq. ft. Rs 77 - 94.50 Lakh

These are indicative pre-launch base prices. Floor-rise charges apply to the higher floors, and taxes and registration are extra. Confirm the final figure with the cost sheet.

2 BHK Sizes and Layout


The 2 BHK runs from 1,100 to 1,350 sq. ft. on a super built-up basis. The 250 sq. ft. spread usually means more than one layout variant, so the specific plan matters. Each home gives a well-balanced living area, with two bedrooms, a living and dining space, a kitchen and balconies. The layout removes dead space. The full 2D and 3D floor plans with room measurements follow as the project moves toward its launch.

What the 2 BHK Price Depends On


The 2 BHK price runs from Rs 77 Lakh to Rs 94.50 Lakh. The total figure changes with the size, as the range spans 250 sq. ft. The floor level also matters, since higher floors across the 14 residential levels carry a floor-rise charge. The view and the unit position add to it. Taxes and registration are extra. Buyers should ask for the current cost sheet for an exact figure.

Why the 2 BHK Works


The 2 BHK balances space and budget within a 45+ acre Prestige township. It sits in the same plan as the 1,000+ homes across two towers. So a 2 BHK buyer shares the open spaces and amenities. Each tower has 2 basements for parking, which keeps the ground level open. The project is about 3 km from the Mysore Ring Road, with the University of Mysore 1.6 km away. The mid-size format suits families who want space near the city's growth corridor.

Launch, RERA and Timeline


Prestige Huyilalu is a pre-launch project by the Prestige Group. The pre-launch is scheduled for October 2026, with the launch expected in December 2026. Possession is planned for December 2031. The project is on a 45+ acre township in Huyilalu, Mysore, about 3 km from the Mysore Ring Road. As the project is pre-launch, buyers should verify the RERA status on the Karnataka RERA portal before booking.

FAQs


1. What is the size of a 2 BHK at Prestige Huyilalu?

The 2 BHK ranges from 1,100 to 1,350 sq. ft. on a super built-up basis. The 250 sq. ft. spread suggests more than one layout variant, so check the specific plan.

2. What is the price of a 2 BHK at Prestige Huyilalu?

The 2 BHK price runs from Rs 77 Lakh to Rs 94.50 Lakh. These are indicative pre-launch base prices. Floor-rise charges, taxes and registration are extra.

3. How many bedrooms does the 2 BHK have?

The 2 BHK has two bedrooms. It also has a living and dining space, a kitchen and balconies. The layout gives a well-balanced living area with little wasted space.

4. Who is the 2 BHK suited to?

The 2 BHK suits small and growing families. It is the balanced mid-size format, larger than the 1 BHK and more affordable than the 3 BHK.

5. Is the official 2 BHK floor plan available?

Not yet. The full 2D and 3D floor plans with room measurements follow as the project moves toward its December 2026 launch.

6. Is the project RERA registered?

The project is in pre-launch, scheduled for October 2026. Buyers should verify the current RERA status on the Karnataka RERA portal before booking.

Enquiry
Enquire Now